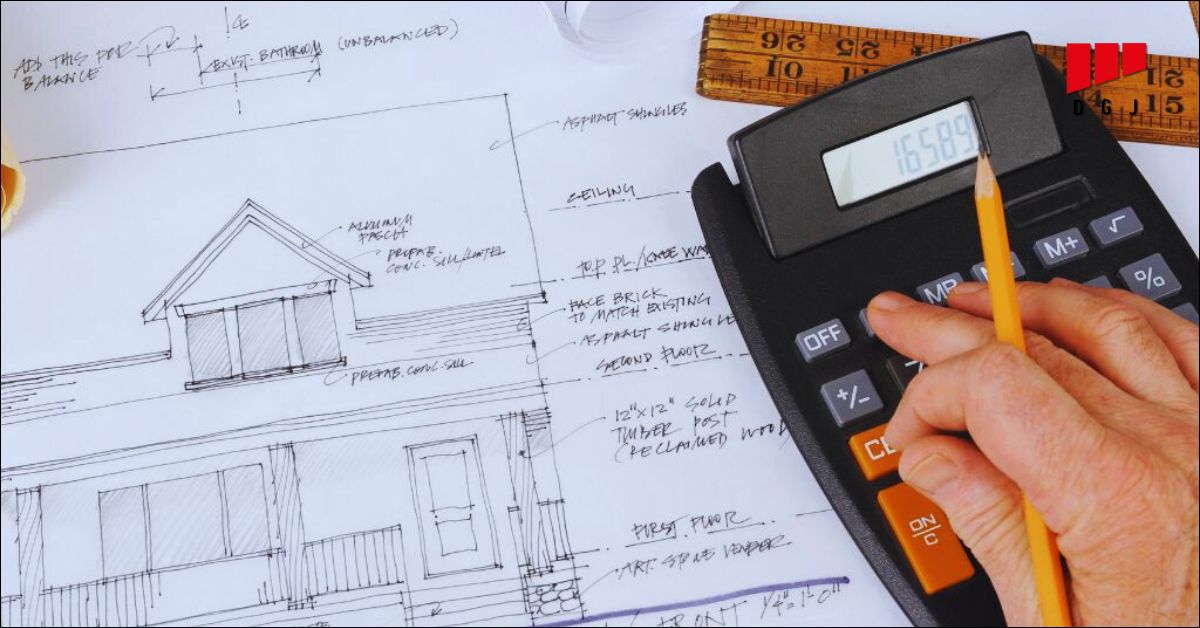
Preparing a reliable construction cost estimate is one of the most important parts of successful project delivery. Whether you are planning a residential extension, a commercial development, public infrastructure, a healthcare facility, an education campus, or a mixed-use masterplan, an accurate estimate gives you the financial clarity needed to make informed decisions from the outset.
Learning how to prepare construction cost estimates helps clients, project managers, quantity surveyors, contractors, and investors understand what a project is likely to cost before making major financial commitments. It also supports better procurement, risk management, programme planning and stakeholder confidence.
A poorly prepared estimate can create serious problems. Budgets may be approved on unrealistic assumptions, cash flow can become difficult to manage, supplier prices may be underestimated, and unexpected site conditions can lead to disputes or delays. By contrast, a clear, evidence-based construction cost estimate gives every stakeholder a stronger basis for controlling time, cost and quality.
This guide explains how to prepare construction cost estimates step by step, which costs to include, common estimating methods, the challenges to expect, and how professional cost consultants can help protect your investment.
A construction cost estimate is a structured forecast of the likely cost of delivering a building or infrastructure project. It brings together anticipated costs for materials, labour, plant, specialist subcontractors, preliminaries, professional fees, statutory requirements, risk allowances and contractor profit.
The estimate should reflect the project scope available at the time it is prepared. Early estimates are based on limited design information and broad assumptions. As drawings, specifications, surveys and supplier quotations become more detailed, the estimate should become more accurate.
A typical construction cost estimate may include:
The objective is not simply to produce a single figure. A professional estimate should explain how that figure has been reached, which assumptions have been made, what has been excluded, and where financial risk remains.
Construction cost estimating is a core element of cost management and project governance. It enables the project team to test whether a proposal is affordable, compare options, set a realistic budget and monitor expenditure throughout the asset lifecycle.
A robust estimate supports better decisions in several important ways.
Before construction begins, clients need to know whether their ambitions align with available funding. A detailed estimate identifies the likely cost of the works and highlights areas where the design, specification or programme may need to be adjusted.
Cost overruns often arise when project risks are ignored, quantities are inaccurate, design information is incomplete or market prices change. A well-prepared estimate identifies these issues early and allows appropriate contingencies to be included.
Banks, investors, public authorities and governing bodies may require clear evidence that a project is financially viable. A professionally prepared estimate can support funding applications, business cases, investment approvals and procurement decisions.
Estimating provides a clearer view of which materials, trades, plant and specialist services will be required. This helps project teams plan tender packages, procurement routes, lead times and payment schedules.
Clients need confidence that the project team is acting in their best interests. A transparent estimate gives stakeholders a shared understanding of scope, cost and risk, reducing the chance of misunderstandings later in the project.
For complex or high-value developments, independent cost advice is especially valuable. An independent construction consultancy can challenge assumptions, benchmark market rates and help clients maintain greater control over their investment.
Different estimates are used at different stages of the project. The level of accuracy depends on the maturity of the design, the quality of available information and the purpose of the estimate.
| Type of estimate | Typical project stage | Main Purpose |
| Preliminary estimate | Concept or feasibility stage | Tests whether the proposed project is broadly affordable |
| Order of cost estimate | Early design stage | Establishes an initial cost plan using benchmark data |
| Budget estimate | Pre-design or early design | Supports funding approvals and internal budget setting |
| Elemental cost plan | Developed the design stage | Allocates cost targets across major building elements |
| Detailed estimate | Technical design or tender stage | Prices quantities, labour, materials, plant and subcontract packages |
| Tender estimate | Procurement stage | Supports contractor bids and tender comparison |
| Definitive estimate | Before construction | Provides the most complete projection based on final information |
A preliminary estimate is often prepared when only a site, a concept sketch, or a high-level brief is available. It may use rates such as cost per square metre, cost per bed space, cost per classroom, cost per kilometre or cost per functional unit.
This estimate is useful for early feasibility, but it should not be treated as a final construction budget. It is based on broad assumptions and requires a suitable allowance for uncertainty.
A budget estimate provides more detail than an early feasibility figure. It is usually prepared once the project scope, location, size, quality level and key design requirements are clearer.
It may be used to secure internal approval, support financing or assess whether a project should proceed to detailed design. A budget estimate should identify important assumptions, including inflation, procurement route, programme and the intended quality standard.
A detailed estimate is based on measured quantities, drawings, specifications and market rates. It breaks the project into trade packages or work sections, allowing the estimator to calculate costs for labour, materials, plant, subcontractors and preliminaries.
Detailed estimates are commonly used for tendering, contractor pricing and cost control during the pre-construction stage.
A definitive estimate is prepared when the project design and specification are substantially complete. It should draw on final drawings, bills of quantities, confirmed supplier quotations and updated market intelligence.
Although no estimate can remove all uncertainty, this type offers the strongest basis for setting a construction budget before work begins.
The most effective way to prepare construction cost estimates is through a structured and repeatable process. Each stage should be documented, reviewed and updated as project information develops.
Start by understanding exactly what the client wants to achieve. Review the project brief, design drawings, specifications, planning requirements, site information and programme.
Key questions include:
A construction estimate is only as reliable as the project information behind it. If scope details are unclear, record the assumptions rather than guessing. This ensures that clients understand what has and has not been included.
Accurate information is essential when preparing a construction cost estimate. Collect all documents that could affect quantities, construction methods, logistics or statutory compliance.
Relevant information may include:
Site conditions can significantly affect cost. For example, poor ground conditions may require specialist foundations, while a constrained city-centre location may increase labour, transport, storage and site management costs. A site with limited access may require additional lifting equipment, traffic management or off-site fabrication.
A Work Breakdown Structure, often called a WBS, divides the project into smaller and more manageable components. This makes it easier to measure quantities, assign costs and identify missing items.
A typical breakdown may include:
For UK and internationally benchmarked projects, quantity surveyors may align estimates with recognised measurement and cost-planning standards, such as RICS principles and the New Rules of Measurement. This creates a more consistent structure for comparing project costs and managing change.
A quantity take-off is the process of measuring the materials, labour and resources needed to complete the works. It forms the technical foundation of a detailed construction cost estimate.
For example, an estimator may measure:
Digital measurement and estimating platforms can speed up this process, particularly for larger or more complex schemes. However, software does not replace professional judgment. Drawings should still be checked carefully for omissions, inconsistencies and coordination issues between architectural, structural and services information.
Once quantities have been measured, apply current market rates. This is one of the most important stages in learning how to prepare construction cost estimates because market rates can change quickly.
Material prices may be affected by supply chain disruptions, international demand, currency movements, fuel costs, availability, and transport distances. Labour rates vary by location, trade availability, union agreements, project complexity, and working conditions.
When pricing a project, consider:
Benchmarking tools, historical project data and independent market intelligence can help validate prices. If quotations are unavailable, clearly identify any provisional rates and include a suitable risk allowance.
A common mistake is focusing only on physical construction items. A complete estimate must also include the costs of managing and delivering the project.
Preliminaries and indirect costs may include:
These costs can be substantial, especially on complex projects with long programmes, multiple phases or strict security and operational constraints.
Overheads, profit, and contingency should be treated as separate, clearly defined components, not hidden within arbitrary rates.
Contractor overheads cover the business costs of operating a construction company, such as head office staff, systems, insurance, and administration. Profit provides a return for undertaking the work and accepting commercial risk.
Contingency is an allowance for risks that are known to be possible but cannot yet be accurately priced. These may include:
The appropriate contingency level depends on project maturity and risk profile. Early-stage estimates generally require a higher allowance because there is greater uncertainty. As the design becomes more complete and risks are investigated, contingency can be refined.
Construction projects can take months or years to move from feasibility to completion. Prices may change between the date an estimate is prepared and the date materials are purchased or work begins.
A cost estimate should consider expected inflation, tender price movements and the potential impact of price volatility. This is particularly important for projects involving imported materials, specialist equipment, energy-intensive products or long procurement periods.
Rather than presenting an estimate as a fixed and permanent number, explain the pricing date and how long the estimate is expected to remain valid. This gives clients a more realistic understanding of market exposure.
Before submitting the estimate, carry out a thorough quality review. Check quantities, rates, formulas, scope coverage and assumptions.
Useful review questions include:
Independent peer review is valuable for major projects. It can identify omissions, challenge unrealistic assumptions and improve confidence before the budget is approved.
A high-quality estimate should be understandable to both technical and non-technical stakeholders. Present the information in a clear format, with an executive summary supported by detailed cost schedules.
A professional estimate should include:
Transparency is central to client confidence. Stakeholders should be able to understand the financial logic behind the estimate, not simply receive a single total figure with limited explanation.
Construction costs vary from project to project. Even two buildings with similar floor areas may have very different budgets because of location, design complexity, quality standards and programme requirements.
The most significant cost factors include:
A responsible estimator considers both initial capital cost and whole-life value. The lowest upfront price is not always the best result if it leads to higher maintenance costs, operational inefficiencies, or reduced asset durability later.
Accurate estimating improves through experience, reliable data and disciplined review processes.
Cost estimating is not solely a technical exercise. It also requires commercial awareness, market knowledge, risk management and a clear understanding of the client’s priorities.
At DG Jones & Partners, we understand that construction decisions carry financial, operational and reputational consequences. Clients need more than a cost figure. They need clear advice, independent scrutiny and a practical strategy for managing risk throughout the built asset lifecycle.
As an independent, ethics-driven construction consultancy, DG Jones & Partners helps public- and private-sector clients achieve greater confidence, clarity and control. Our multidisciplinary approach combines cost management, project management, technical advisory services and dispute resolution expertise to support informed decision-making at every project stage.
We work independently of the supply chain, enabling us to protect client interests through transparent cost advice, robust project controls and objective analysis. Drawing on global experience and local market understanding, our teams support projects ranging from complex infrastructure and public assets to commercial developments, education facilities, healthcare environments and large-scale masterplans.
Our approach is built around the principles that matter most to risk-aware clients:
Whether you are assessing feasibility, setting an initial budget, preparing a tender, managing change or resolving a cost dispute, DG Jones & Partners can help bring greater certainty to complex construction decisions.
Knowing how to prepare construction cost estimates is essential for maintaining financial control, managing risk and avoiding costly surprises throughout a project. A clearly defined scope, accurate quantity take-offs, current market intelligence and transparent contingency allowances provide the foundation for a realistic and dependable budget.
If you require support with construction cost estimating, cost planning, procurement, project controls or commercial risk management, contact DG Jones & Partners. Our independent, ethics-driven advisors help clients protect their investments, make informed decisions and deliver successful built assets with confidence, clarity and long-term value. Speak to our team today to see how we can help you succeed with construction cost management.
A construction cost estimate is a forecast of the expected cost of a building or infrastructure project. It normally includes materials, labour, plant, subcontractors, preliminaries, overheads, profit, contingency and other project-related expenses.
To prepare a construction cost estimate, review the project scope and available information, create a work breakdown structure, measure quantities, apply current market rates, include indirect costs and risk allowances, then review and present the estimate clearly.
A detailed estimate usually includes measured quantities, labour costs, material costs, equipment, specialist subcontractor packages, preliminaries, insurance, temporary works, overheads, profit, contingency and inflation allowances where required.
Contingency provides a financial allowance for risks and uncertainties that may affect the project, such as incomplete information, unforeseen ground conditions, supply chain issues, design development, or price changes.
Accuracy depends on the amount and quality of information available. Early feasibility estimates have a wider range of uncertainty, while detailed estimates based on completed designs, measured quantities and current quotations are more reliable.